Kelowna & the Okanagan • Commercial • Flat • Pitched
ROOFING
SYSTEMS.
From commercial torch-on and TPO to architectural shingle and metal — every system we install is selected and detailed for the Okanagan’s extreme conditions: scorching summers, heavy snow loads, and freeze-thaw cycles.
Or call directly 250-258-8600 See how our roofs are builtA Roof Is Not the Material on Top. It Is the Whole Assembly.
Decking, underlayment, flashing, ventilation and covering all work together as one system. When any one is wrong for your climate, the whole roof fails early.
We spec every layer for Okanagan conditions, from the vapour barrier on a flat deck to the ridge vent on a pitched one.
Low-Slope Systems
Purpose-built for commercial and residential flat roofs. Each system is selected for your building’s structure, use, and budget — then installed by crews who specialize in flat work.

TPO
The white single-ply roof most new commercial buildings get. Heat-welded seams make one continuous sheet that reflects the sun and stands up to punctures.
- 20–30 yrLifespan
- ~78%Reflected
- Class AFire Rating Available
Built in
layers.
Watch a Premium TPO system come together — six engineered layers fused into one watertight, reflective surface.
- 01Steel DeckCorrugated galvanized B-deck, fastened to spec
- 02Vapour BarrierStops interior moisture migration
- 03Polyiso InsulationTwo staggered layers for full R-value
- 04Cover BoardImpact + fire protection, plate substrate
- 05Perimeter FlashingCoated-metal drip edge, engineered for wind
- 06TPO MembraneInduction-welded to plates, hot-air welded laps


Torch-On
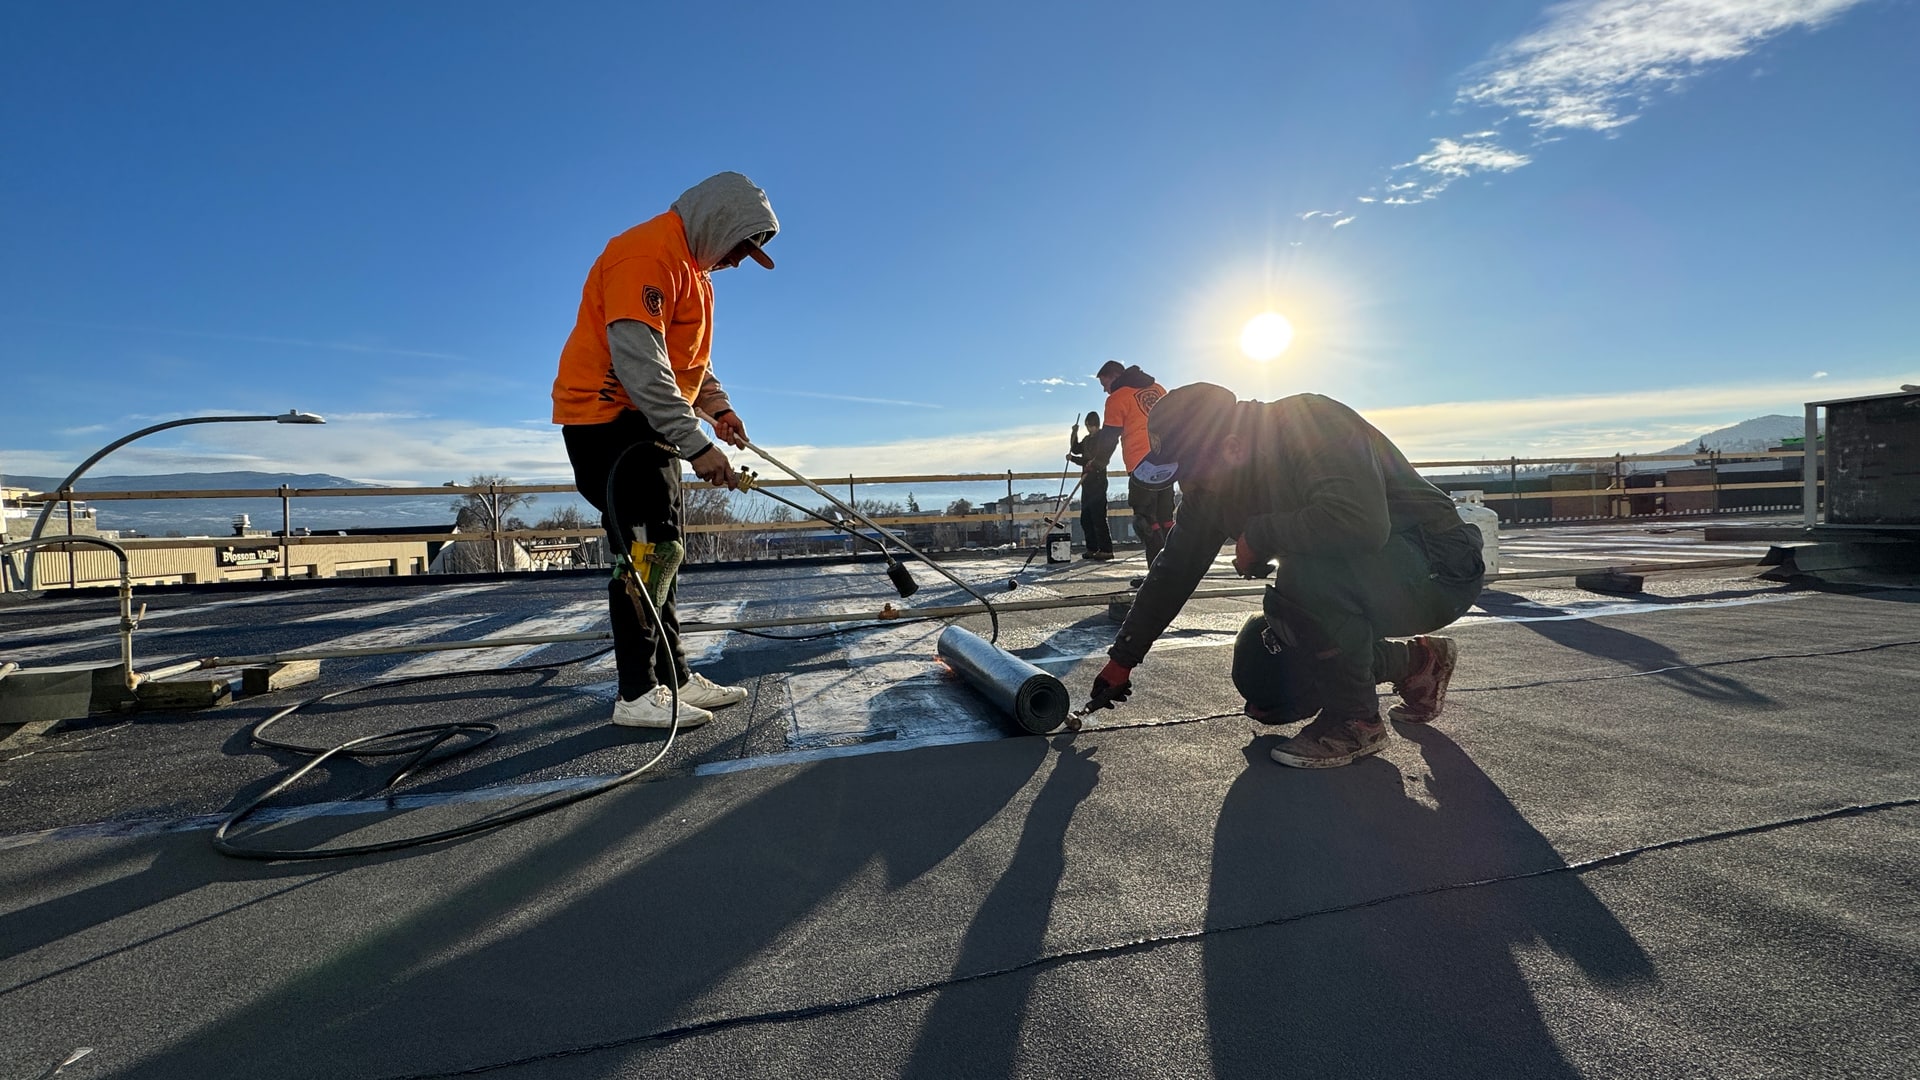
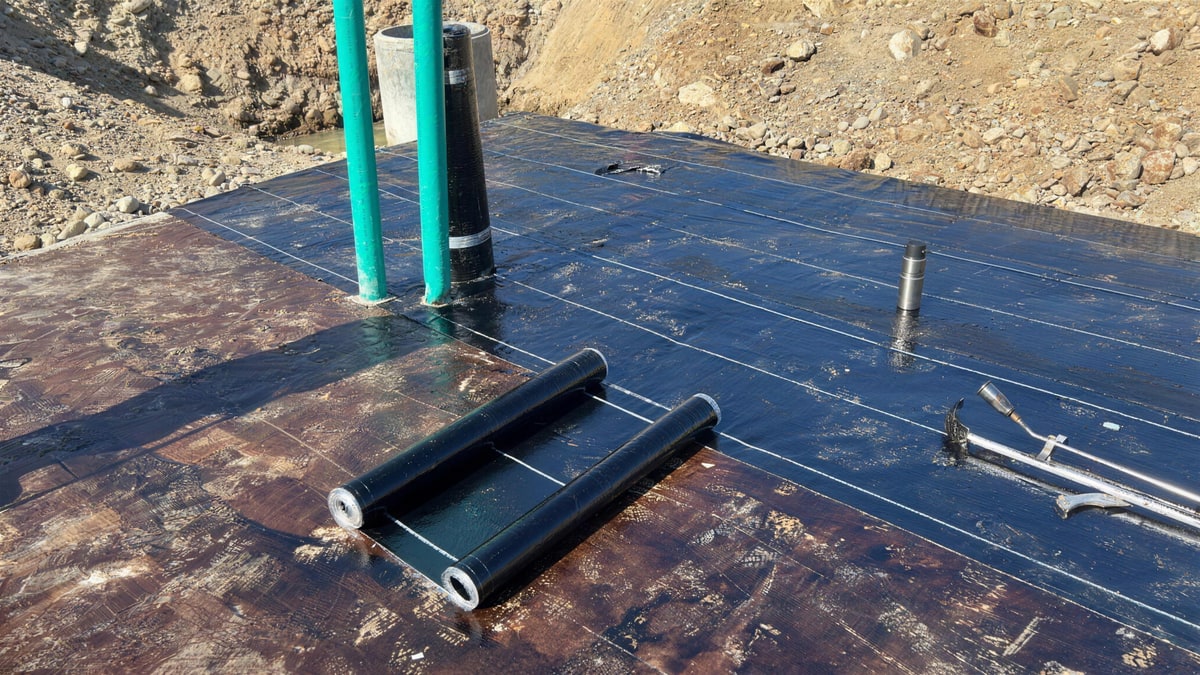
SBS-modified bitumen membrane applied with open flame for a fully bonded, monolithic waterproof surface. Multi-ply redundancy for superior long-term performance.
- 20–30 yrLifespan
- Multi-PlyRedundancy
- Class AFire Rating Available
Two plies.
Torched into one.
Watch a Premium SBS torch-on system come together — base and cap sheets rolled out and flame-fused over an asphaltic cover board. Our commercial bread and butter.
- 01Steel DeckCorrugated galvanized B-deck, fastened to spec
- 02Vapour BarrierSeals the deck — interior moisture never reaches the insulation
- 03Polyiso InsulationTwo layers, joints staggered — no thermal shortcut
- 04Cover BoardAsphaltic board — the only surface a torch may touch
- 05SBS Base Sheet3.0 mm base ply, torch-welded — the underside film burns off as it bonds
- 06Edge Metal & Base Flashing100 mm flange primed and nailed 100 mm o.c., then flashed 150 mm onto the field
- 07Granulated Cap Sheet4.0 mm mineral cap — 90 mm selvage laps, offset from the base

EPDM
Synthetic rubber membrane, used on commercial roofs for more than 50 years. One roof lasts 25–30.
- 25–30 yrLifespan
- −45°CStays Flexible To
- Class AFire Rating Available
Built in
sheets.
Watch a Premium EPDM system come together, fully adhered or mechanically fastened — full-width rubber sheets sealed against decades of Okanagan weather.
- 01Steel DeckCorrugated galvanized B-deck, fastened to spec
- 02Vapour BarrierSelf-adhered sheets, lapped and sealed to the deck
- 03Polyiso InsulationTwo layers, joints staggered — no thermal shortcut
- 04Cover BoardHigh-density board, eight screws and plates per sheet, driven into the deck
- 05EPDM Membrane60-mil rubber in 3 m sheets — adhesive on both the board and the sheet, splice primed and taped
- 06Edge Metal & Strip-InDrip edge on a nailed cleat, flange nailed 150 mm o.c., sealed under a 150 mm cover strip

Steep-Slope Systems
From classic asphalt to standing seam metal and traditional tile. Pitched roofs get careful flashing, planned ventilation, and ice-and-water protection where it matters.

Shingle
Class A fire-rated architectural laminate shingles. The roof most Okanagan homes wear.
- 20–30 yrLifespan
- 210 km/hMax Wind Warranty
- Class AFire Rating
Built in
courses.
Watch a Premium shingle system come together — deck to ridge, every layer lapped to shed water down-slope.
- 01Deck & RaftersFraming at 600 mm o.c. under staggered ply sheathing
- 02Eave Drip EdgeMetal on the bare deck along the eave, nailed 300 mm o.c.
- 03Ice & Water ShieldSelf-adhered at the eave, lapped over the drip edge
- 04Synthetic UnderlaymentCourses lapped 100 mm, held with cap fasteners
- 05Rake Drip EdgeMetal up both rakes, over the underlayment
- 06Starter StripSealant-edged strips along the eave and up both rakes
- 07Architectural ShinglesTwo-layer laminate, 149 mm exposure — four nails on the nail line
- 08Ridge Vent & CapContinuous vent under lapped caps; the last nails get cemented


Metal
Standing-seam panels, snap-lock or mechanically seamed, in steel or aluminum. Very low maintenance, a 40–60 year lifespan, and the best snow-shedding of any roof we install.
- 40–60 yrLifespan
- Kynar 500Finish
- Class AFire Rating Available
Built in
panels.
Watch a Premium standing-seam roof come together, snap-lock or mechanically seamed — panels that lock together with zero exposed fasteners in the field.
- 01Deck & RaftersFraming at 600 mm o.c. under staggered ply sheathing
- 02Eave MembraneHigh-temperature self-adhered course along the eave
- 03Synthetic UnderlaymentHigh-temperature synthetic over the field, courses lapped 150 mm
- 04Eave TrimHook eave over the underlayment — every panel end locks onto it
- 05Snap-Lock Panels305 mm pans hooked onto the eave, 25 mm seams snapped eave-to-ridge — every screw hidden by the next panel
- 06Ridge ClosuresZ-closures between the seams, set in sealant and screwed down
- 07Gable TrimCaps the outside seam on sealer tape, colour-matched screws
- 08Vented Ridge CapPerforated vent strip on the closures, cap hooked over it
- 09Snow RailClamped to every seam — nothing drilled through the roof


Tile
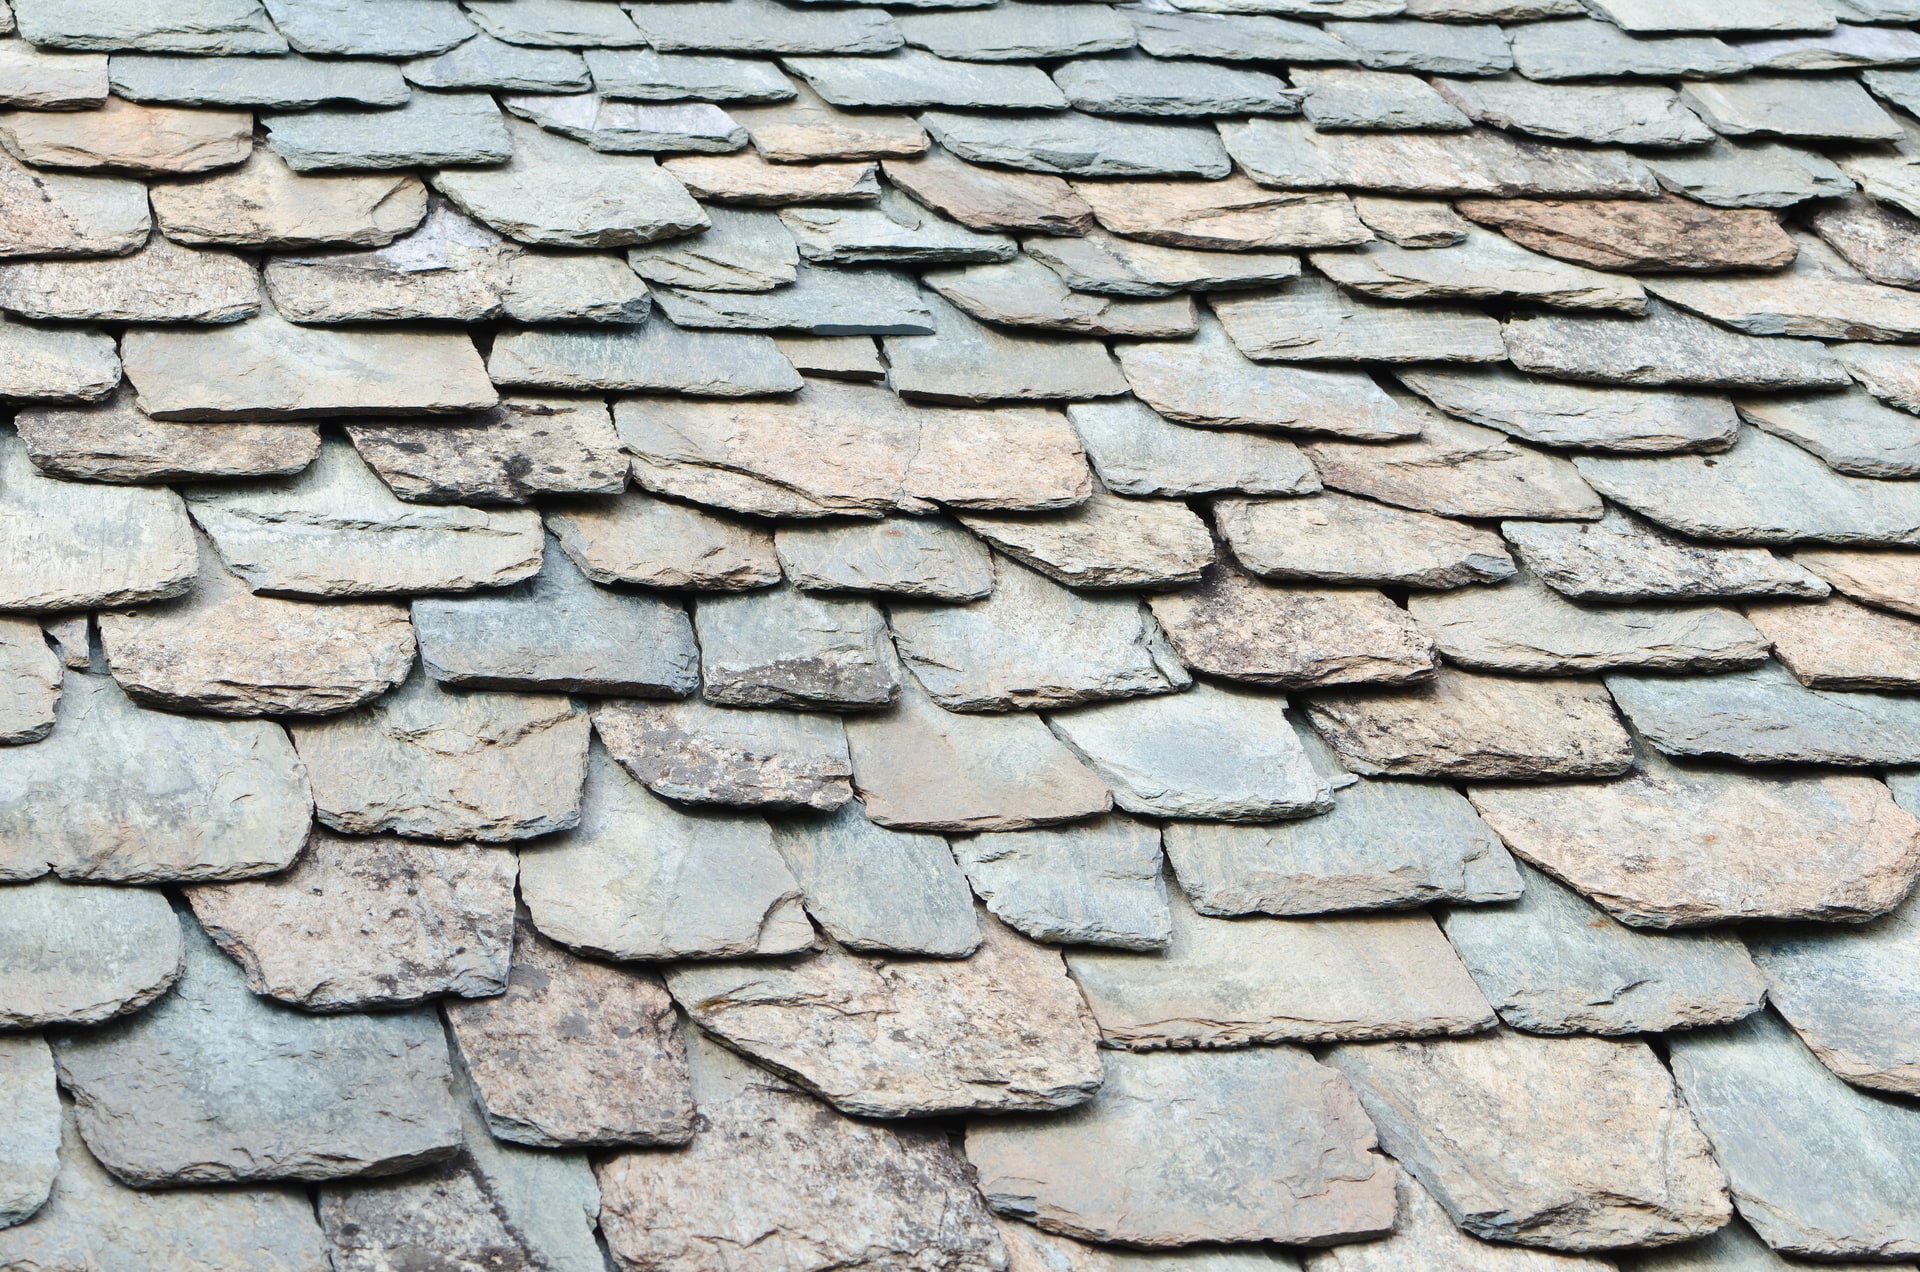
Concrete tile, and for homes not framed for the weight, two lighter roofs with the look of tile. The longest-lived roof we install. Heavy and unmistakable.
- 50+ yrLifespan
- ExcellentWind Resistance
- Class AFire Rating
Built in
rows.
Watch a Premium tile roof come together, three ways — concrete tile, composite barrel tile, or stone-coated steel.
- 01Deck & RaftersFraming at 600 mm o.c. under staggered ply sheathing
- 02Drip Flashing & Rake BoardsEave drip flashing; a raised 2× trim board up each rake
- 03Eave MembraneSelf-adhered course along the eave, over the drip flashing
- 04Felt UnderlaymentNo. 30 felt in two plies, each sheet lapped 480 mm
- 05Vertical Strapping19 mm strapping on the rafter lines, screened at the eave
- 06Ridge BoardSteel riser brackets carry it over the vent slot
- 07Battens & Vented EaveA 1×4 batten to a course; hemmed cover metal at the eave
- 08Concrete TileLoaded in stacks, laid in broken bond — two screws a tile
- 09Rake TilesEave up, each butted to the course above — two fasteners
- 10Vented Ridge & TrimVent roll, then lapped trim — adhesive at every lap

Compare Systems.
| TPO | Torch-On | EPDM | Shingle | Metal | Tile | |
|---|---|---|---|---|---|---|
| Lifespan | 20–30 yr | 20–30 yr | 25–30 yr | 20–30 yr | 40–60 yr | 50+ yr |
| Cost Range | $$ | $$ | $–$$ | $ | $$$ | $$$$ |
| Fire Rating | Class A available | Class A available | Class A available | Class A | Class A available | Class A |
| Handles Snow | Good | Excellent | Good | Good | Excellent | Good |
| Maintenance | Low | Medium | Low | Medium | Very Low | Very Low |
| Energy Efficiency | Excellent | Good | Good | Moderate | Excellent | Excellent |
| Best For | Large commercial roofs | Commercial and residential flat roofs | Low-traffic flat roofs | Residential | All types | Premium homes |
$ to $$$$ is relative installed cost. Your price comes after we have seen the roof.
How Long Will It Last?
Built for Extreme Conditions.
Extreme Heat (40°C+)
Okanagan summers push roofing materials to their limits. UV degradation and thermal cycling demand resilient systems.
Best: TPO, Metal, Tile
Heavy Snow Loads
Okanagan snow is often wet and heavy. Roofing systems need structural and waterproofing backup.
Best: Metal, Torch-On
Freeze-Thaw Cycles
Repeated freeze-thaw cycles cause expansion and contraction that destroy rigid systems.
Best: EPDM, Metal, TPO
Wildfire Risk
BC’s wildfire seasons demand Class A fire-rated materials and ember-resistant detailing at every penetration.
Best: Metal, Tile
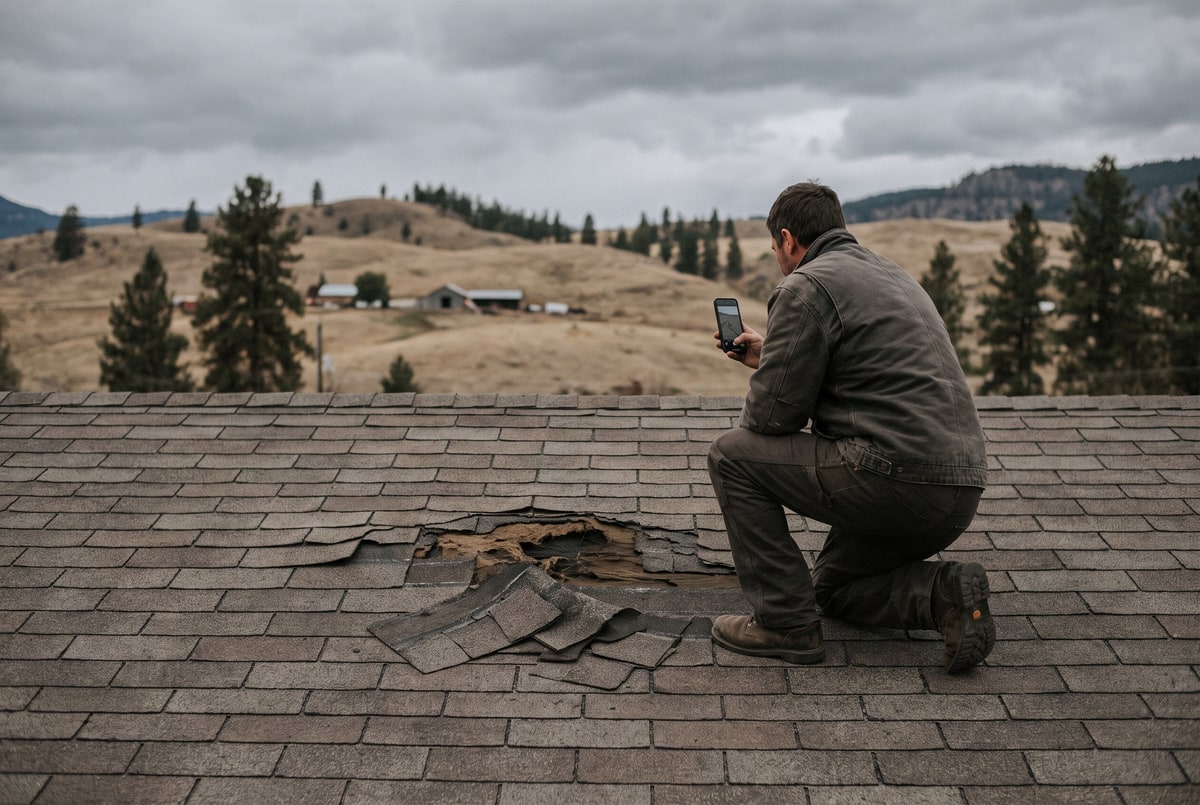
See How a Small Problem Becomes a Big One.
The Roof Problem Web shows how one missed repair leads to the next, on any kind of roof.
Not Sure Which System Is Right?
We’ll inspect your roof, assess your building’s needs, and recommend the system that delivers the best performance for your budget and climate.
No obligation • On-site inspection • Detailed recommendation • 15-year warranty