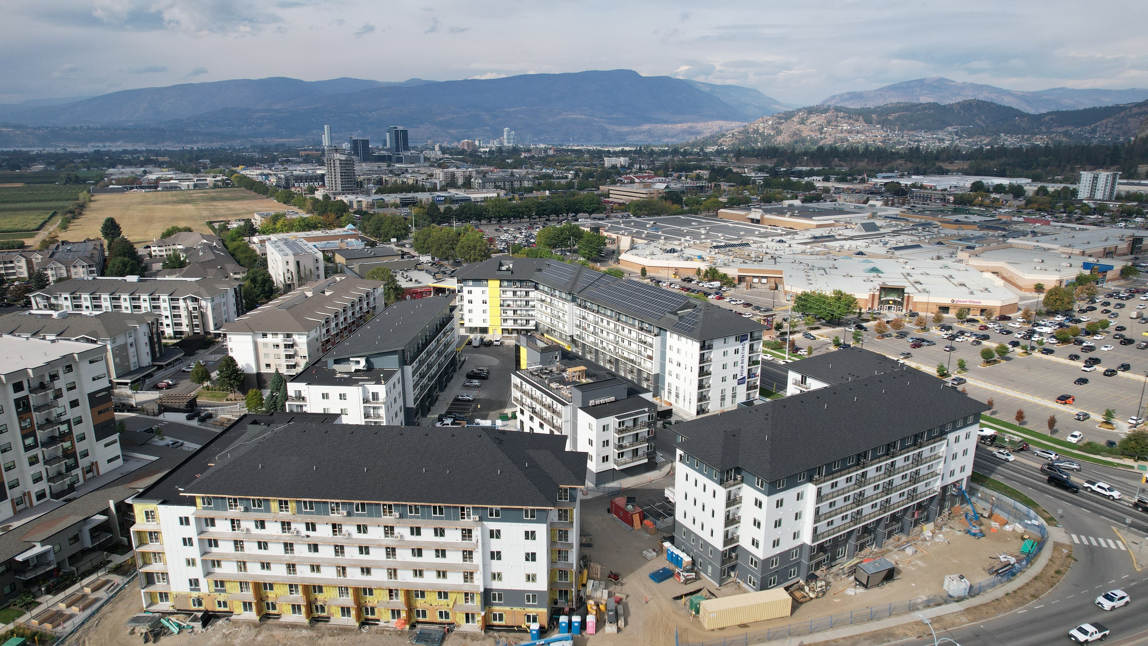
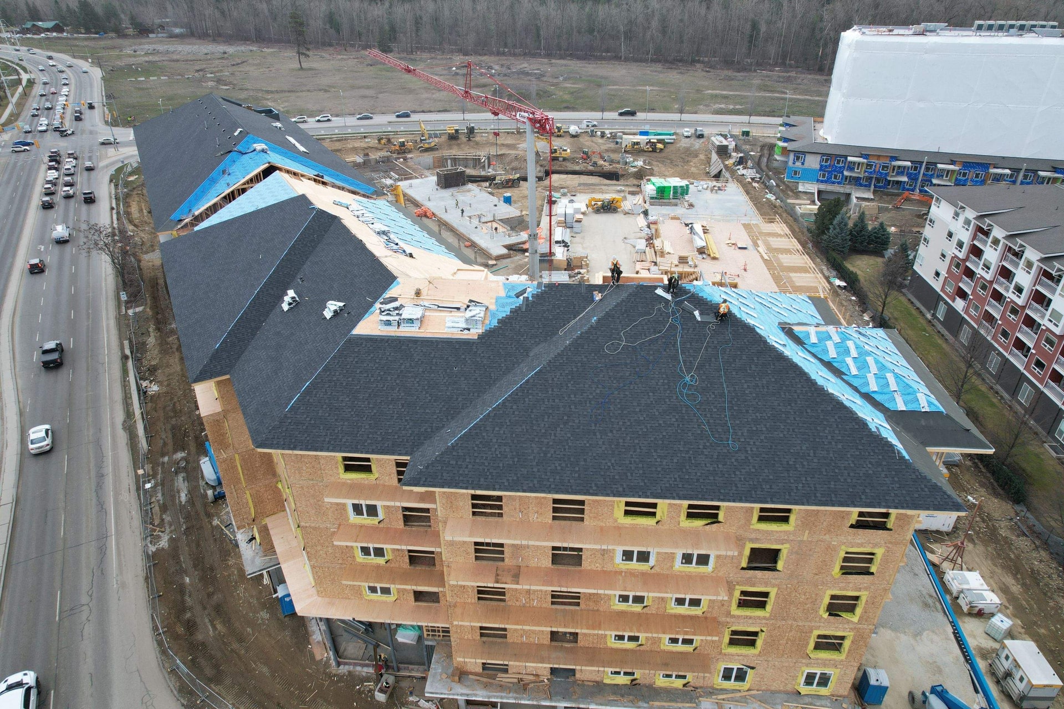
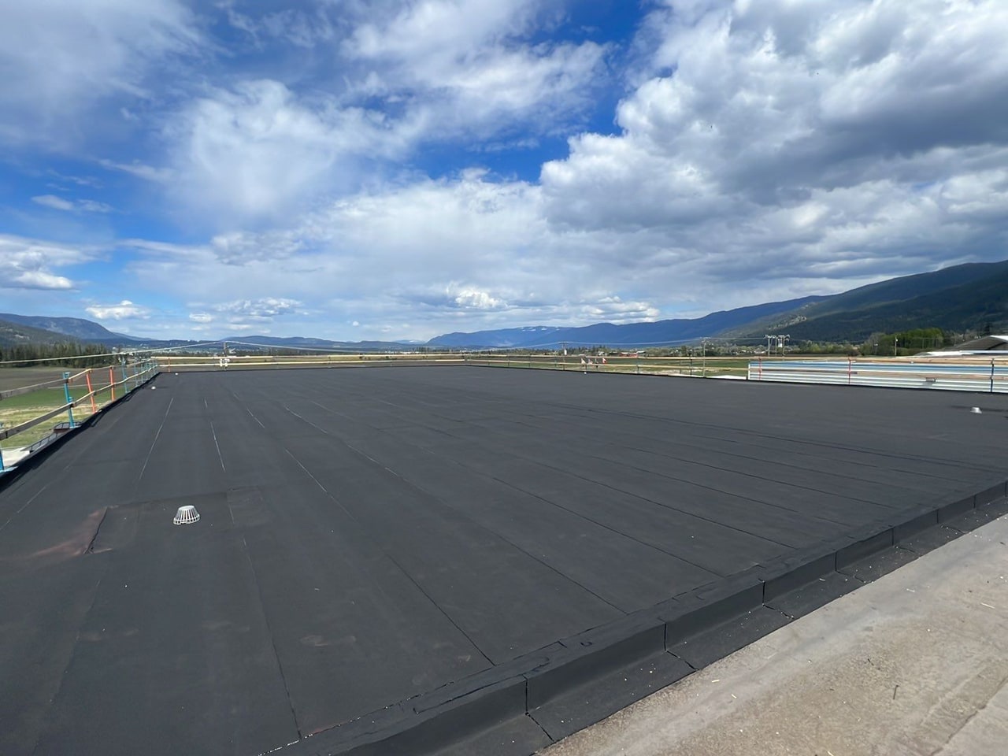
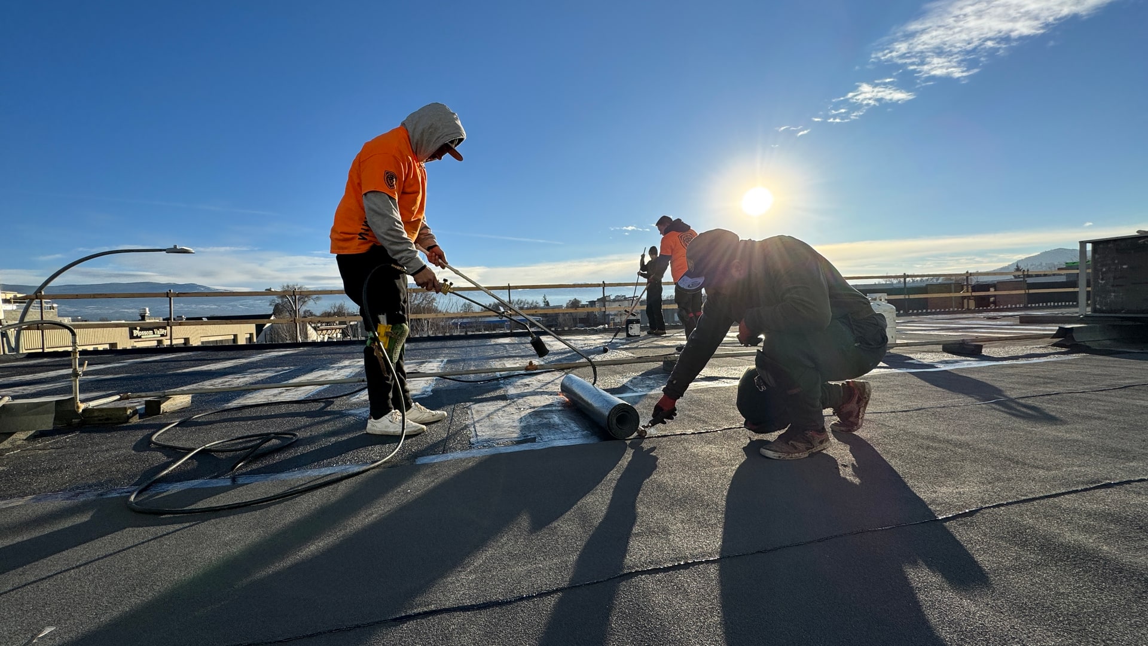
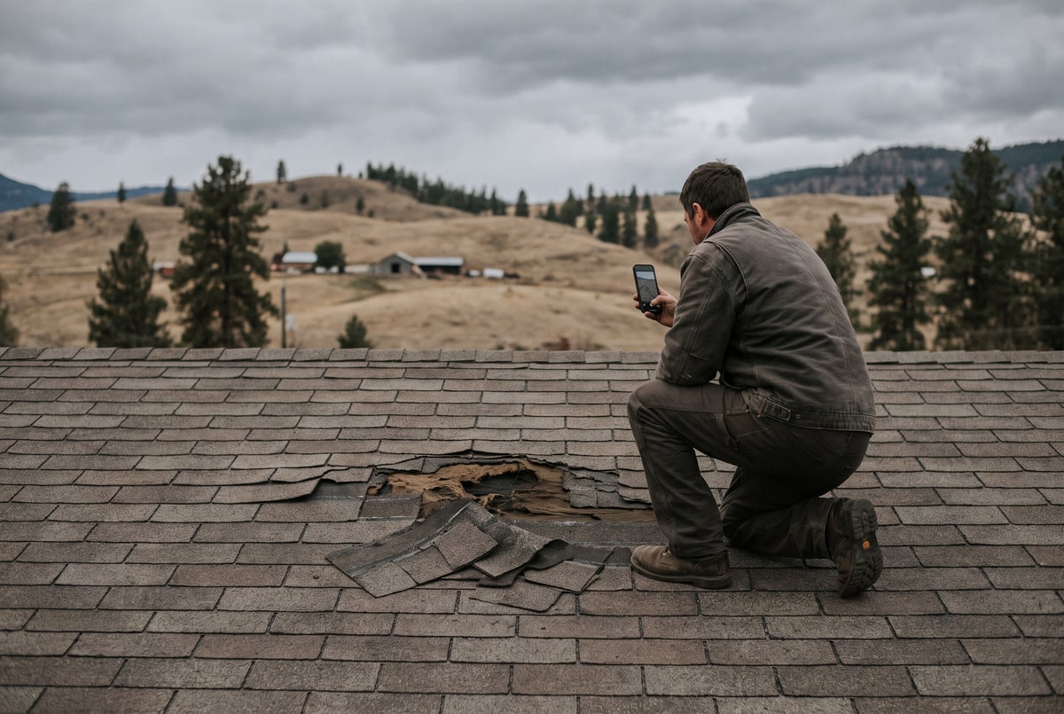
The work ran in many phases, building by building, as the structures went up. We closed in each roof as its building was ready, so the builder's trades could carry on inside, out of the weather. That meant tight deadlines, and working closely with the builder and the architects on changes as the job went on. Materials went up by crane, and the work ran from 2023 into 2025.
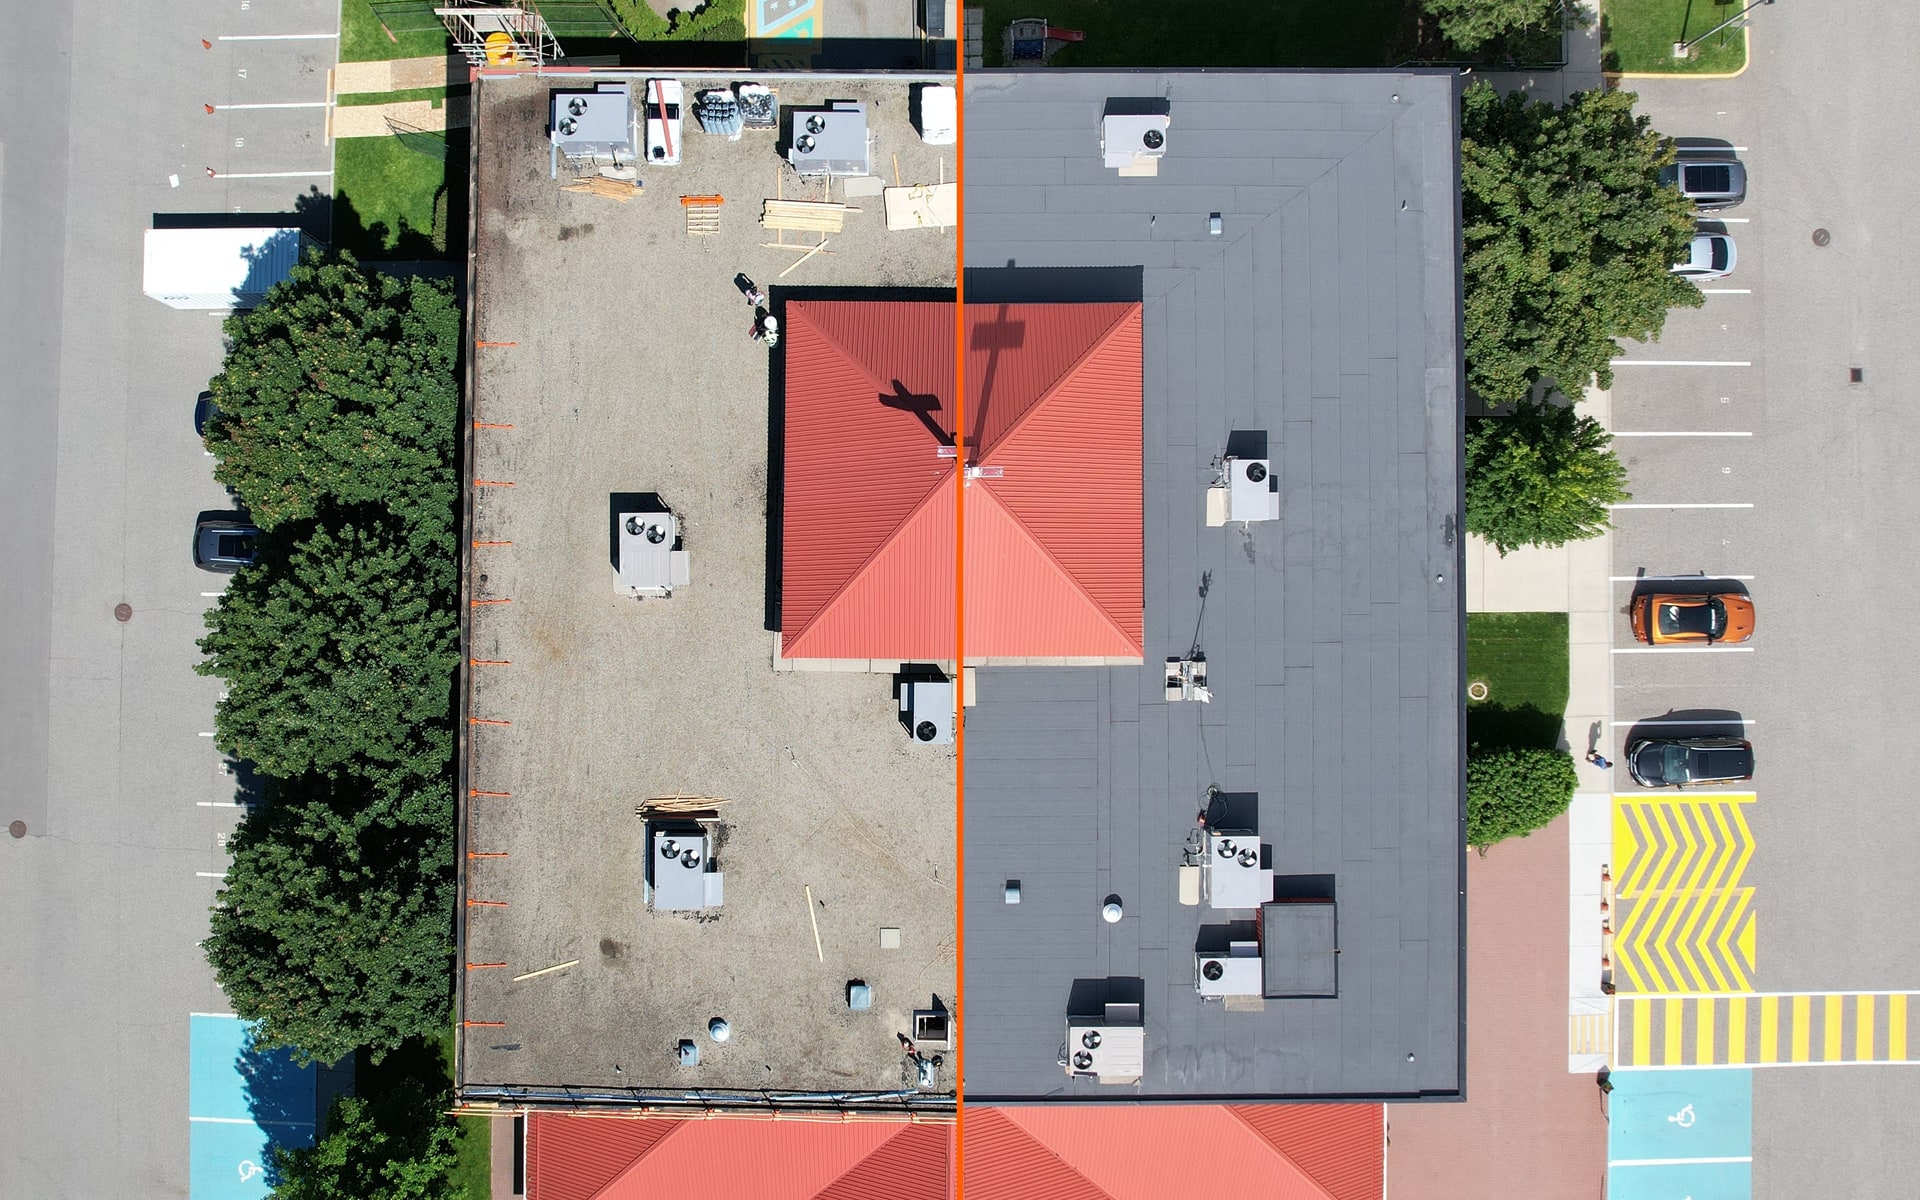
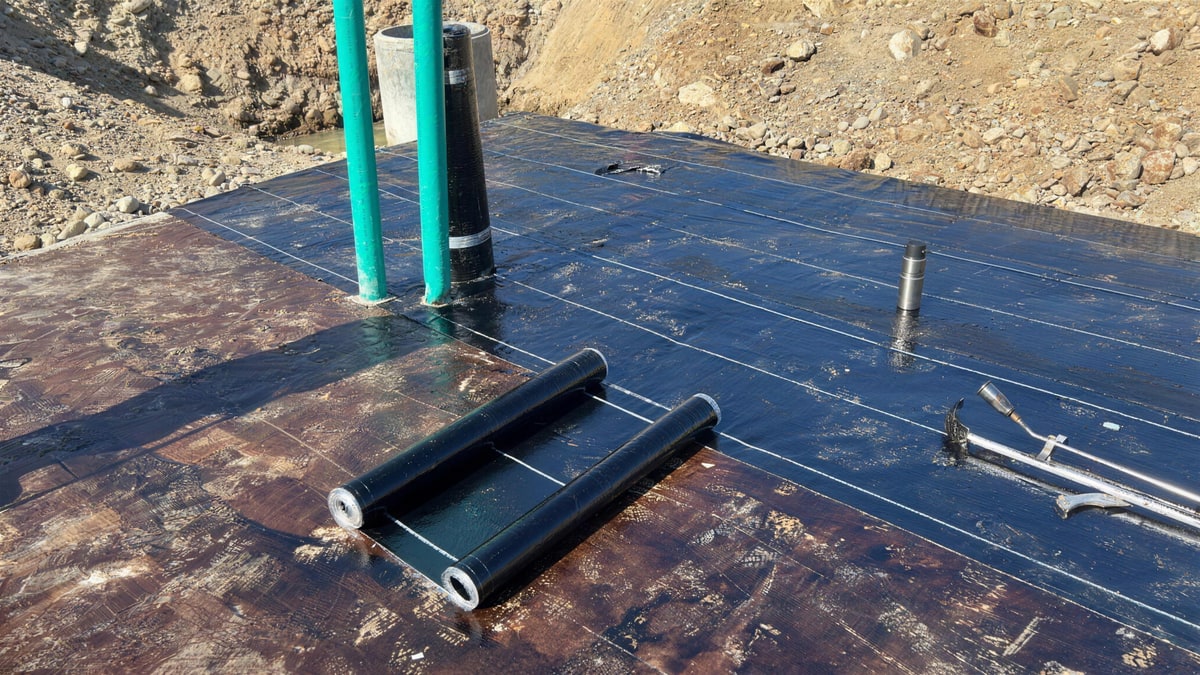
Every roof and patio was built as a full assembly, layer by layer from the deck up. On the flat roofs and patios: a vapour barrier, tapered insulation to carry water to the drains, protection boards and a two-ply IKO torch-on membrane, with scuppers and drains through the parapets.
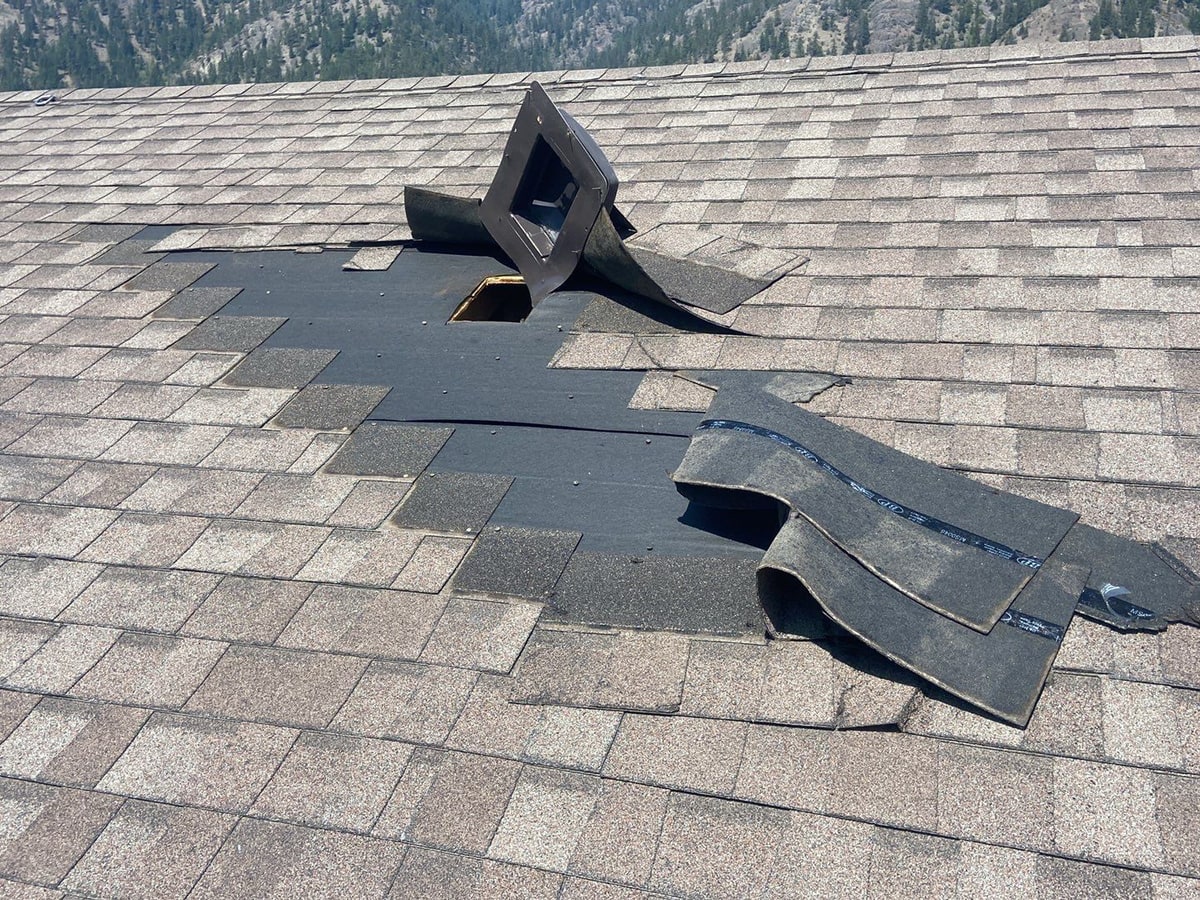
On the pitched roofs: synthetic underlayment, ice and water protection along the eaves and in the valleys, metal drip edge and valleys, IKO Cambridge shingles, ridge cap and attic vents for airflow.